7.5 x 3m Office with kitchenette/WC
$15,650.00
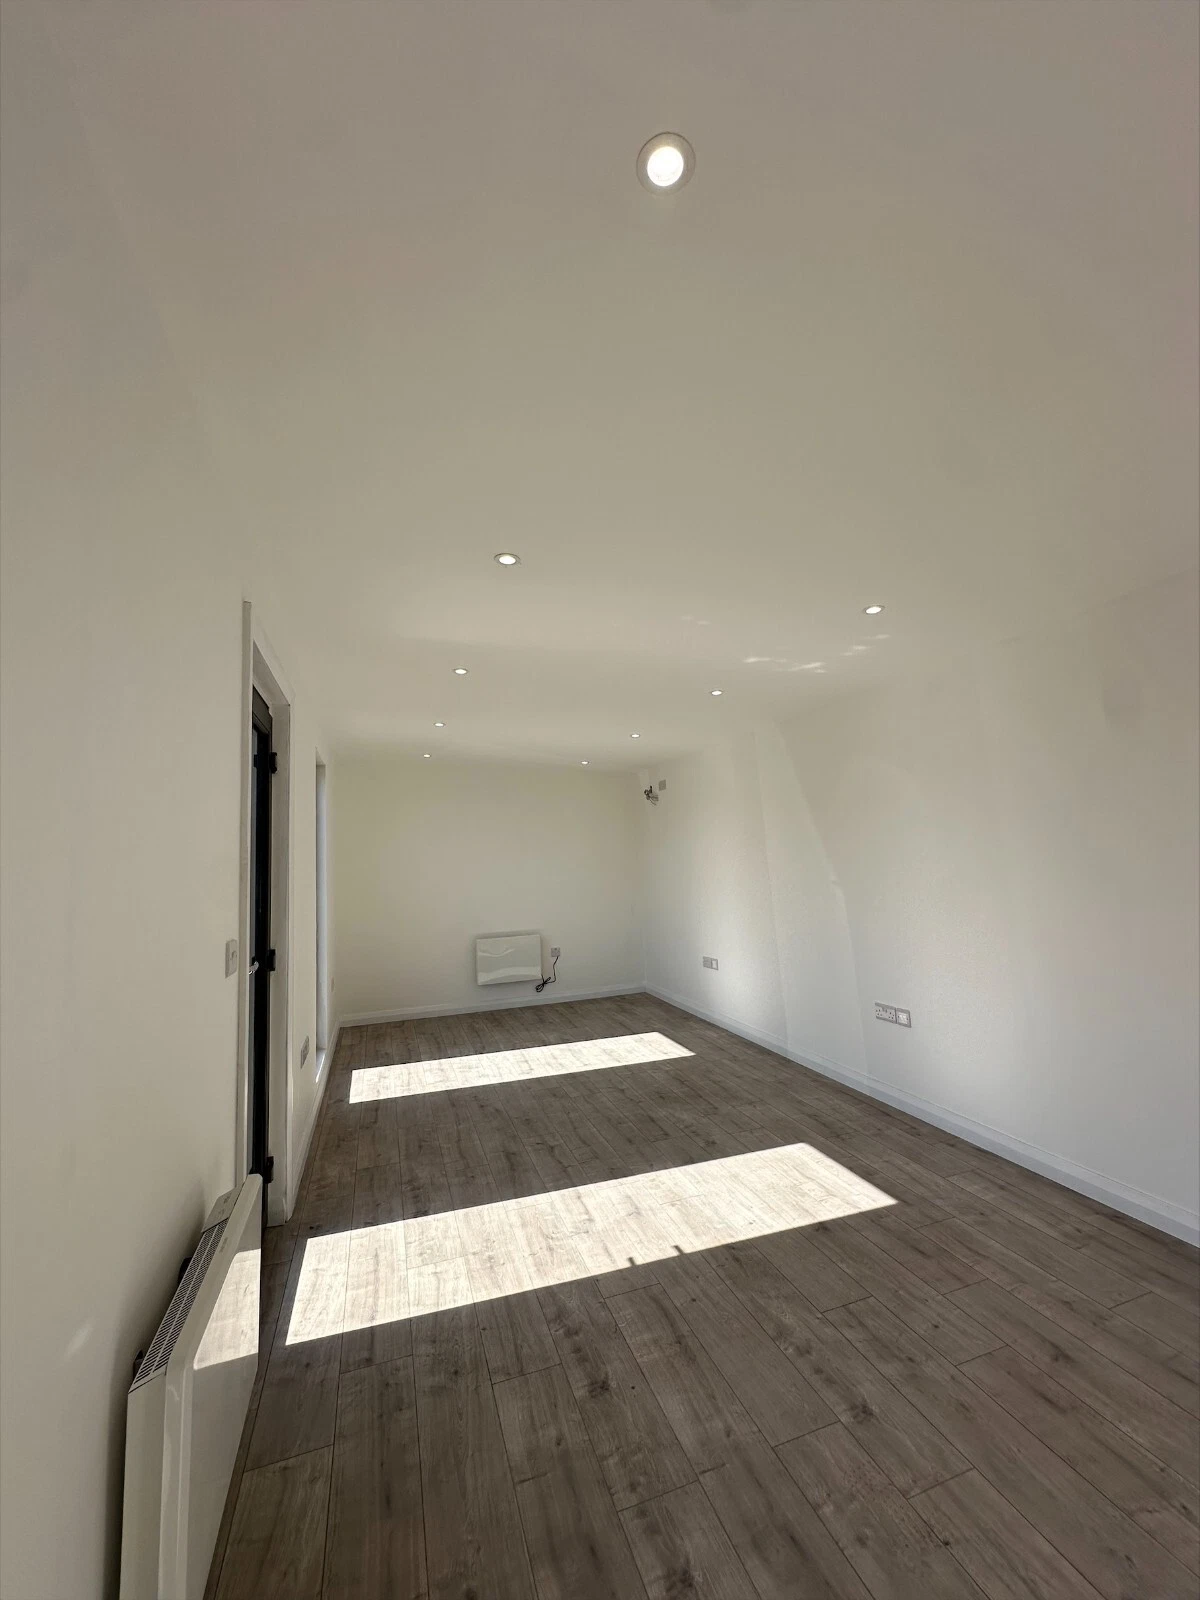
A 7.5 x 3m office unit complete with kitchenette and WC. Self-contained and insulated, it provides a comfortable working base for sites, yards and temporary premises.
Description
7.5 x 3m Office with Kitchenette and WC – Modular storage container Workspace
This prefabricated modular unit provides a self-contained office space with approximately 22.5 square meters of interior floor space. Constructed from a modified high-grade steel storage container, this unit is engineered to serve as a permanent or temporary workspace. It includes a partitioned kitchenette area and a separate WC compartment, offering a complete solution for on-site administrative needs . The design prioritizes functionality and durability for various professional environments .
Key Features
-
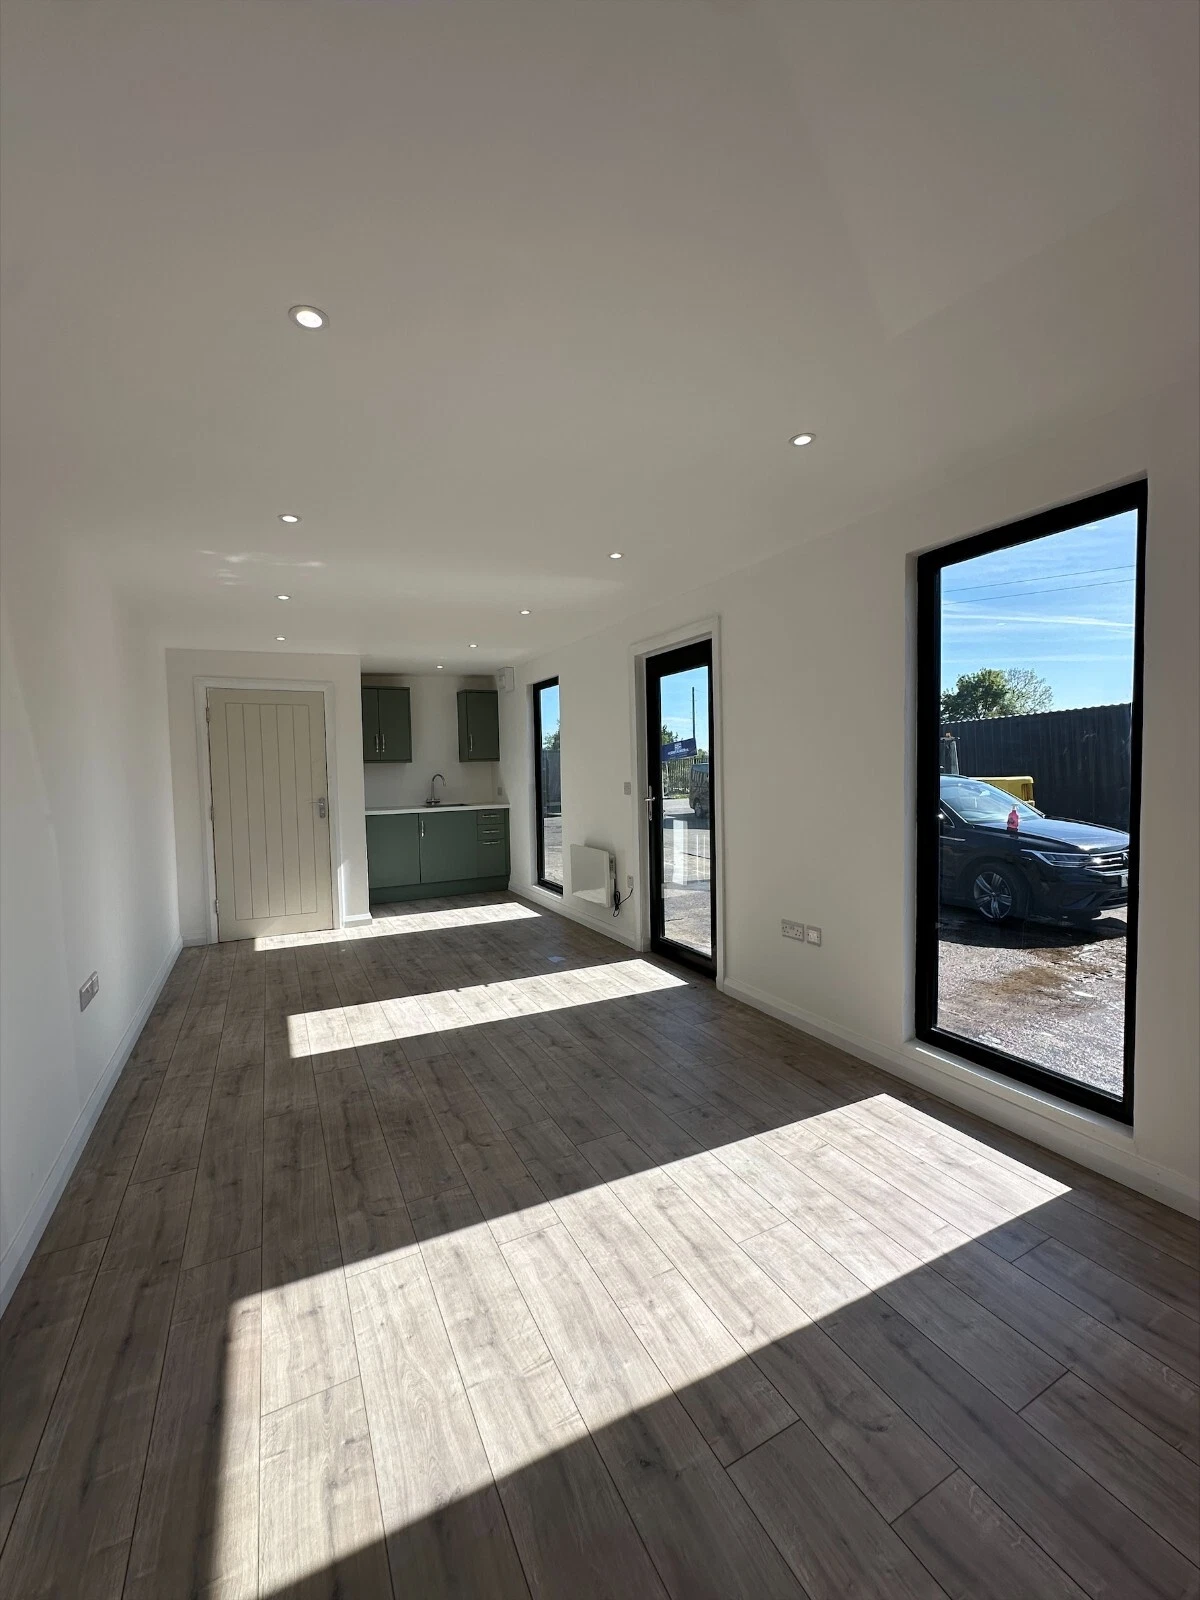
Integrated Layout: The 7.5-meter length is configured to include a main office area, a designated kitchenette for breaks, and a private WC compartment, optimizing workflow and convenience within a single unit .
-
heavy-duty Steel Construction: Built with a Corten steel frame, the structure is designed to withstand harsh site conditions, providing resistance to corrosion and impact . The base frame utilizes mild steel sections with a protective coating .
-
Thermally Efficient Core: Fitted with insulated sandwich panels (such as PUF, EPS, or Rockwool) in the walls and roof, the interior is regulated to maintain comfortable working temperatures in diverse climates .
-
Pre-finished Interior: The interior surfaces are finished with heavy-duty, low-maintenance materials. Flooring options typically include marine plywood with vinyl or tile finishes, while walls are finished with materials like MDF, gypsum board, or coated steel sheet .
-
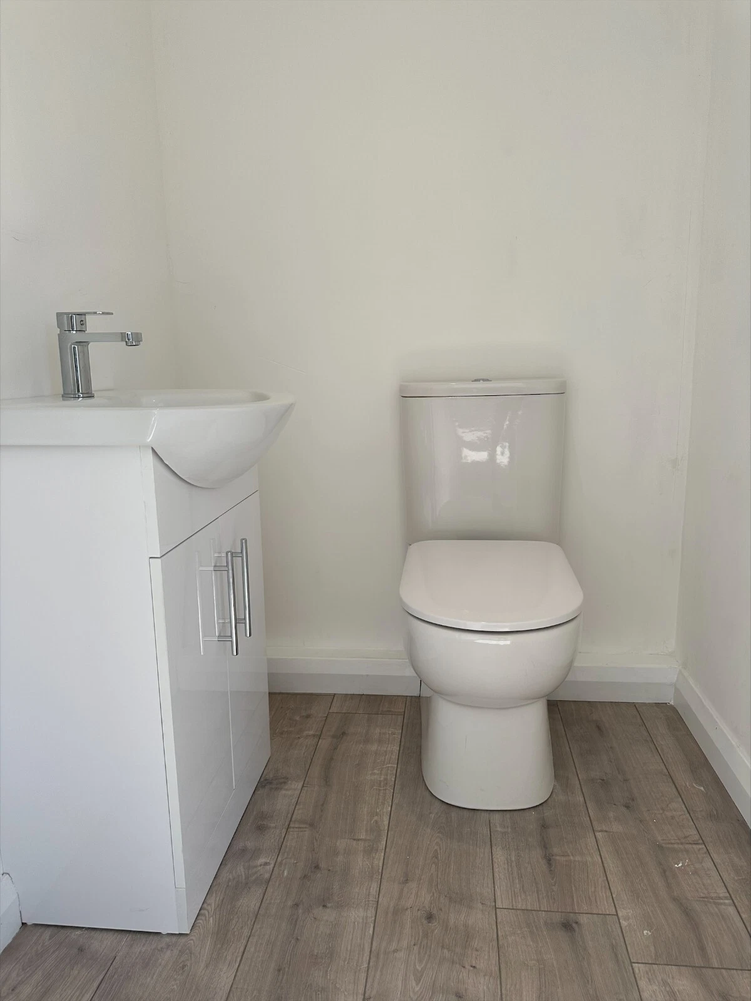
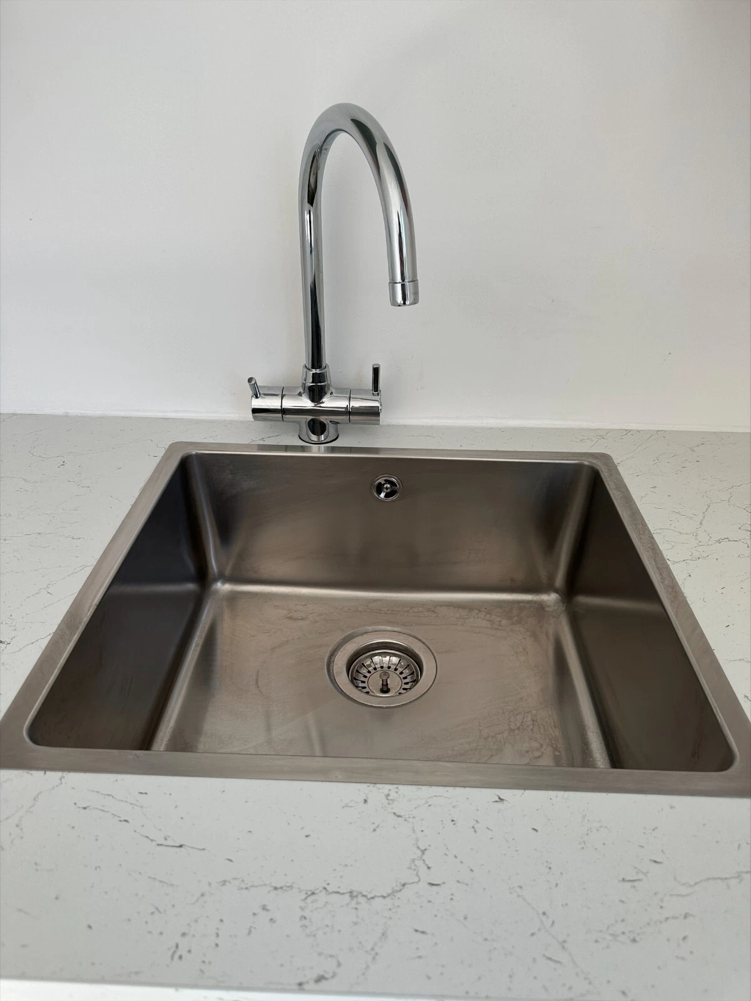
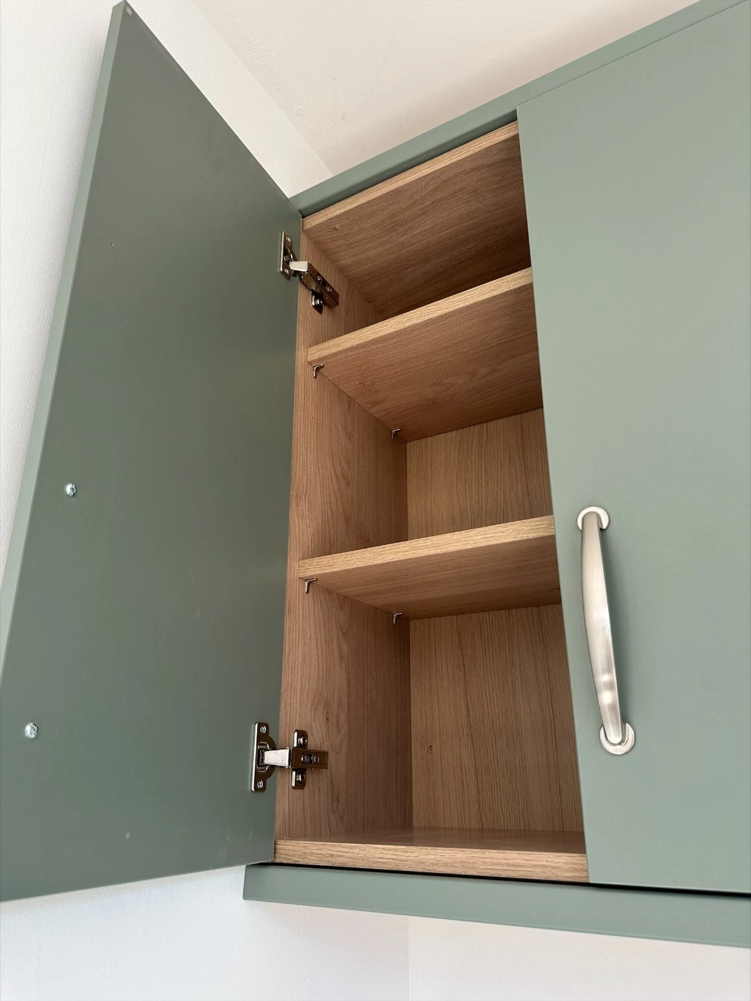
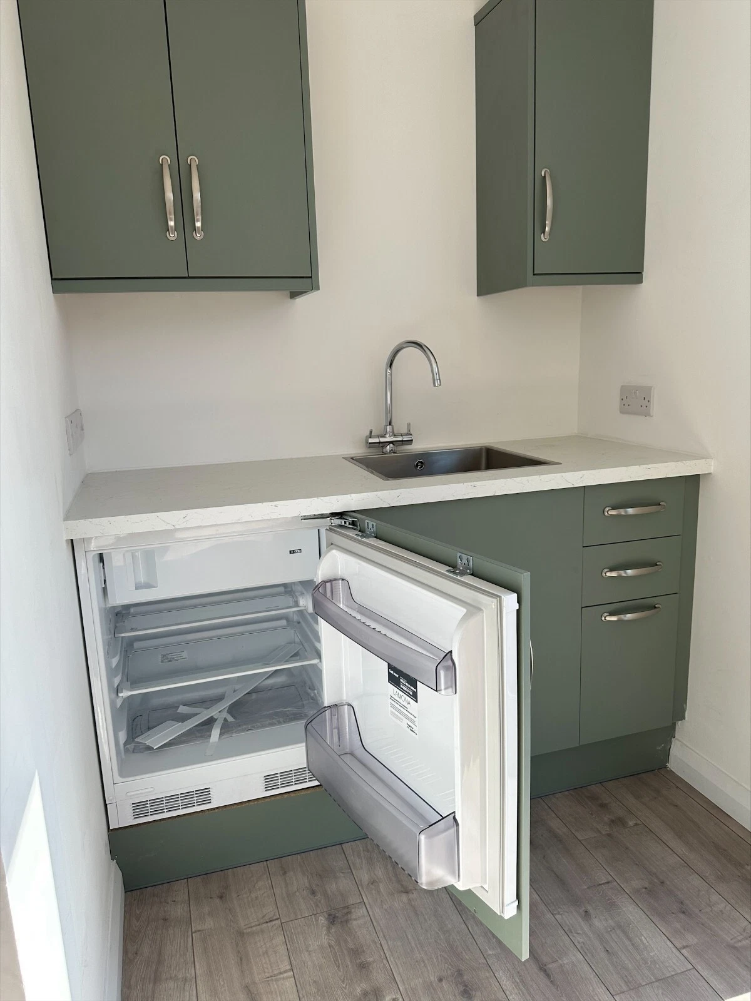
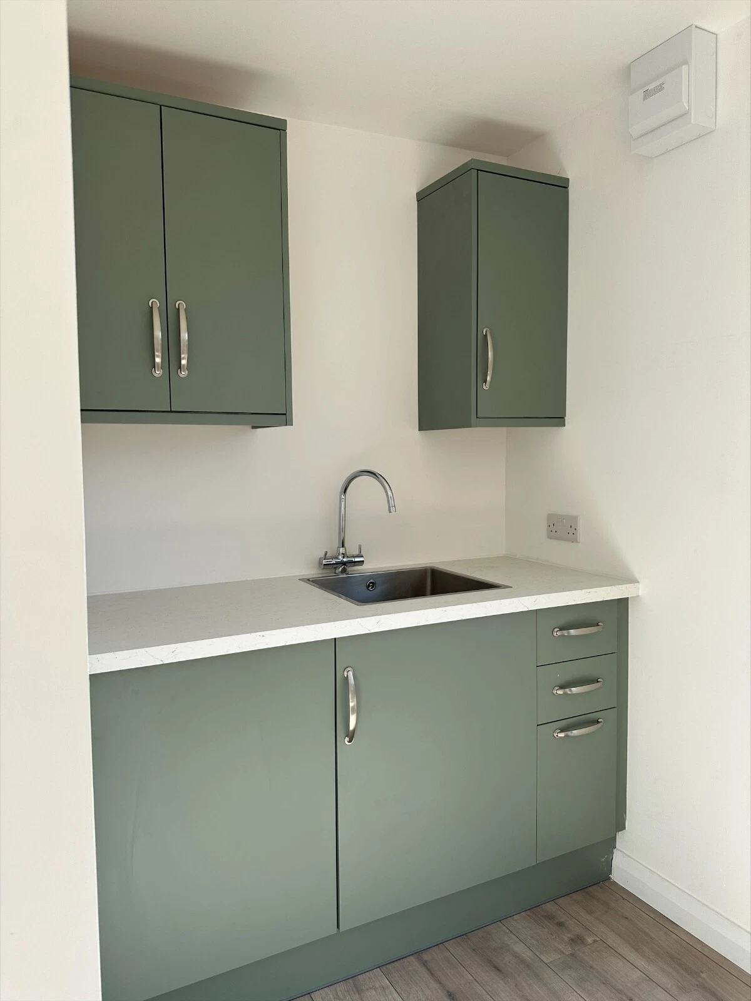
Separate Wet Areas: The WC compartment is constructed with a raised floor to accommodate plumbing traps and connections. It is fitted with a toilet, vanity unit, and an exhaust fan for proper ventilation . The kitchenette area is prepared for sink installation and appliance setup.
-
Electrical Preparedness: The unit is pre-wired with a consumer unit (distribution board) and internal lighting (LED panels). Electrical inlets are positioned for straightforward connection to mains power or a generator .
-
Modular and Portable: Designed with integrated corner castings, the unit can be easily transported via flatbed truck and lifted into place by a crane. Units can also be stacked vertically or placed side-by-side to create larger complexes .
Detailed Description
The 7.5 x 3m Office with Kitchenette/WC is a purpose-built conversion of a standard storage container, transformed into a fully operational remote workspace. The process begins with a structurally sound container frame, which is then modified to include precisely cut openings for windows and doors, reinforced to maintain the unit’s structural integrity .
Thermal comfort and acoustic performance are addressed through the installation of high-density insulation within the steel walls and roof. This layer is essential for regulating the interior temperature, preventing the heat gain common in metal structures during summer and retaining warmth during colder months . Following insulation, the interior is clad with heavy-duty wall panels, creating a clean, professional appearance suitable for an office environment. All electrical cabling for lighting and power outlets is run either concealed within the walls or surface-mounted in heavy-duty conduit .
The internal partitioning creates distinct functional zones. The main office area offers ample space for a desk, filing cabinets, and meeting chairs. The kitchenette area is equipped for a sink, a under-counter refrigerator, and a microwave or sandwich press, allowing staff to prepare food and drinks without leaving the site . The separate WC room is fully enclosed for privacy and features a flushing toilet and a vanity sink. Plumbing lines are pre-installed and grouped to exit the unit at a single point, simplifying the connection to external water and waste systems . Windows are incorporated into the design to provide natural light and ventilation, with some configurations including internal blinds for privacy .
Technical Specifications
-
External Dimensions (L x W x H): 7.5 m x 3.0 m x 2.9 m (High Cube variant)
-
Internal Area: Approx. 22.5 m²
Additional information
| Condition | Used |
|---|